
Sacred Spaces of the Ancient Mediterranean
Temple of Faustina the Elder and Antoninus Pius / Church of San Lorenzo
A War Between the Roman Empire, Christianity, and Pillaging
Bella Donatelli
The Site
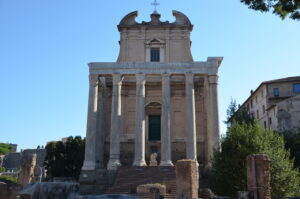
Empress Augusta Faustina the Elder died in 140/141 CE. Beloved by her husband, Emperor Antoninus Pius, he built this temple in the Roman Forum to deify and honor the woman she had been. For 20 years, this was the first temple in the Roman Forum solely dedicated to an empress, highlighting the significance of Faustina’s contributions to Roman society. Later, in 161 CE, the temple was expanded by the orders of the Roman Senate to include Antoninus Pius in the tribute.
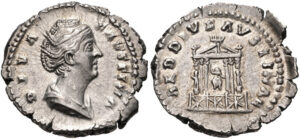
In the time that the temple was solely dedicated to Faustina, she had a priesthood assigned to her worship, a foundation for young girls was created in her honor, and the ‘pompa circensis’, ‘circus parade’, was altered to include Faustina in the worship. Additionally, coins with detailed engravings of the temple, Faustina, and inscriptions with ‘DIVA FAUSTINA’ were minted in her honor. These extravagant measures, at the hands of Antoninus, were an unusual way to consecrate and deify figures, but were accepted and supported by the Senate and the people nonetheless.
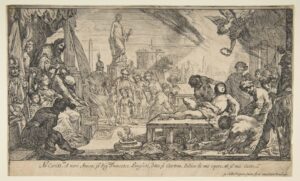
After undergoing multiple rebuilding and excavations, detailed below, the original interior structure of the temple was adapted into a Christian church in the 7th or 8th century. In the 11th century, the now Christian church was dedicated to St. Lawrence in Miranda, also known as La Chiesa di San Lorenzo in Miranda. Once the temple was turned into a church, it was utilized not only for Christian religious practices and rites but also repurposed to fit the needs of society. It is believed that the location of the church is where San Lorenzo, patron saint of librarians and the poor, died and was made a martyr.
Presently, it is on display in the Roman Forum for people to come and visit. Despite losing much of its history to excavations and rebuilding, this church is one of the most well kept buildings in the Roman Forum. As a fascination for the classical world draws thousands of tourists to Rome annually, the church is more commonly known as the Temple to Antoninus Pius and Faustina, instead of the Church of St. Lawrence in Miranda.
Structure and Remodelings
The Temple
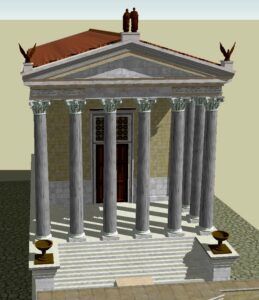
The temple’s original structure was a hexastyle prostyle with Corinthian columns made of cipollino marble from Carystos on Euboea. The reconstruction to the right depicts what the temple could have looked like when it was first built, using numerous coins as a guideline for the structure. There were originally statues on either corner of the pediment and a larger one on top. On the inside of one of the marble columns is graffiti work of Hercules and the Nemean lion, and other scenes. These inscriptions were likely inspired by other statues nearby.
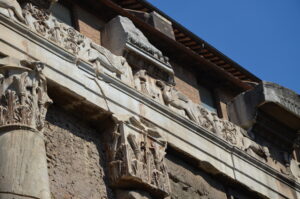
The cella was constructed in opus quadratum, an ancient Roman masonry technique in which squared stone blocks were laid in parallel courses, often without mortar. Along the side of the cella, constructed with peperino, is a frieze that depicts a repeating scene: A candelabra rising from acanthus scrolls sits next to two gryphons facing each other with their outer paws resting on an acanthus leaf; a popular scene of the Antonine period.
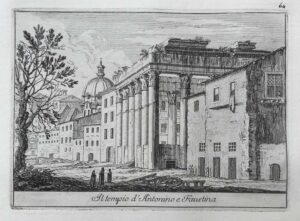
The now brick stairs have undergone many renovations throughout time, and in the middle sits an altar at which ritual offerings would have been made. The existing church is placed nearly 6 meters above the original floor, which speaks to the various renovations that the building has gone through as it was converted into a church, pillaged, and multi-purposed by Roman society. Figure 6 illustrates what the temple would have looked like when the ground was raised to match the height of the surrounding buildings.
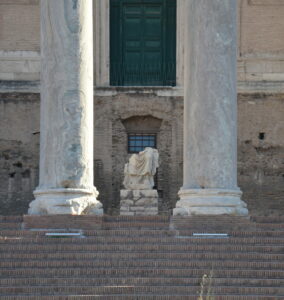
In the cella, or main room, would have sat a statue of Faustina, and later an additional one of Antoninus. The remains of one of these statues are presently sitting on the portico for public view. Historians do not know to which figure it belongs.
The Church
When the temple was initially converted into a church, there were three chapels attached to the exterior of the temple. The journal article linked here displays pictures of the church throughout its various remodelings as it compares the development of Roman urban life.
Throughout the evolution of Rome, ideologies shift and religious beliefs change in response to the socio-political climate. Even though the church was said to be protected by the consecration of Chiesa di San Lorenzo in Miranda in the 11th century, some instances were out of the state’s control. The church survived many lootings. Some were ordered by the Romans themselves, and others by foreign parties. In 1085, the Roman Forum was sacked by Norman forces led by Robert Guiscard. Then in 1362, Pope Urban V ordered the removal of marble and peperino blocks from the upper portion of the church. These pieces were placed in a kiln and utilized to restore the Lateran Palace on the Caelian Hill.
As the church oscillated in and out of use, the building would be repurposed for other means. In 1429, the chapels of the church were turned into the medical college, Universitas Aromatariorum, by Pope Martin V. It stayed this way for nearly a century until Charles V marched against Pope Clement VII and instigated the infamous sack of Rome in May 1527, taking and destroying all they could. Less than 10 years later, the site was disrupted again by Charles V, but for a different reason.
In 1540, the chapels surrounding the church, which had lasted over 500 years, were torn down along with nearly 200 peasant houses that were located in the Roman Forum. Pope Paul III gave these orders to prepare the city for a visit from the Holy Roman Emperor, Charles V, who was appointed as such by Pope Clement VII in 1530. Pope Paul III wanted to clear the processional avenue from the Arch of Titus to the Arch of Septimus Severus to honor the emperor for his victory in Tunis. Here we see the constant push and pull between Rome’s alluring history and the demands of the present. While the geography of the forum was adapted to fit the needs of the state, there is still a pull for Rome to connect with its ancestral roots. Once Charles V had obtained a victory for Rome, the Pope was quick to demolish hundreds of residential spaces to make room for the now ancient ritual ceremony of the emperors’ military accomplishments.
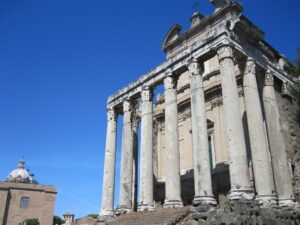
On the four middle columns in front of the temple, there are two grooves at the top. Some say these indicate a failed attempt at bringing the columns down to demolish the temple. Others argue that the groves were made from one of the three chapel roofs previously mentioned that lined the exterior of the temple.
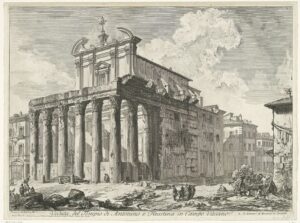
In the 16th century there was a flourish of urban renewal as Rome came out of the other end of centuries of attacks. In 1578, a school of pharmacology and healing was placed within the remains of the church’s main room. Gardens covered the space that used to house the Basilica Aemilia, which used to neighbor the temple.
Throughout various excavations, there have been various pedestals of statues that were discovered and multiple remodelings of the church. In 1602, the inside of the church underwent its final remodeling on the orders of Pope Paul III. Orazio Turriani was employed to create a Baroque-style church within the temple’s remains. It was turned into a single-nave structure with lateral chapels. This is the building that exists in the Roman Forum today.
Surroundings
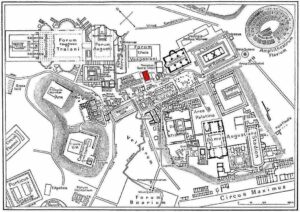
Instead of being placed in the Campus Martius, where other imperial shrines were located, the temple was built in the Roman Forum, along the Via Sacra. It is located next to the temple of Romulus and across from the Temple of Vesta and the Vestal Virgins. At the time of its creation, two highly regarded and active religious sites. Additionally, its entrance faced the side of the temple to Caesar, one of the few emperors whose temples were located in the Roman Forum. Its placement in the forum and proximity to other temples of great significance speak to the great admiration the Roman senate and state likely had for Antoninus and Faustina.
Ancient Literary Sources
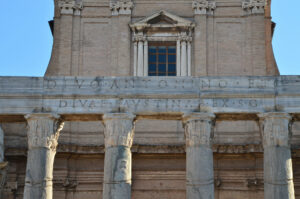
The dedicatory inscription on the architrave of the temple is one of the only surviving ancient literary sources. Due to the constant plundering and neglect of the site, little architectural evidence remains. The inscription along the front of the temple reads, DIVO ANTONINO ET DIVAE FAVSTINAE EX S.C., which translates to ‘for deified Antonino and the deified Faustina by decree of the Senate’. The second line of the inscription in dedication to Faustina was believed to have originally been the first line. Upon the death of Antoninus, his dedication was written as the first line, and Faustina’s dedication was rewritten in a smaller font underneath this.
Conclusion
This site has undergone many identities since it was first built. Beginning as the first temple in the Roman Forum dedicated to the deification of an Empress, undergoing conversion into a Christian church, living through numerous plunderings, serving as a school of pharmacology and healing, being transformed back into a church, and now sitting in the Roman Forum as a monument of Roman history, this building is the embodiment of Roman history. Its versatility speaks to the Romans’ ability to adapt their surroundings to their needs, but also emphasizes their connection to the golden age of the Roman Empire. Regardless of what setbacks ensue, the people’s connection to a once indestructible empire serves as a reminder of the strength of the state.
Bibliography
Coarelli, Filippo. Rome and environs: An archaeological guide. University of California Press, 2014.
Fulford, Eric. “A Temple Through Time.” Archaeology 47, no. 5 (1994): 54–59. http://www.jstor.org/stable/41766478.
“Introduction.” Omeka RSS. Accessed April 23, 2025. http://omeka.wellesley.edu/piranesi-rome/exhibits/show/temple-of-antoninus-and-fausti/introduction.
Mattingly, Harold. “The Consecration of Faustina the Elder and Her Daughter.” Harvard Theological Review 41, no. 2 (April 1948): 147–51. https://doi.org/10.1017/s0017816000019428.
McIntyre, Gwynaeth. “CHAPTER 4 Female Divinities: The Divae and Their Priests.” Essay, 2016.